Key takeaways
- A secondary suite rarely adds weight, but the openings it creates in walls, floors and foundation walls all interrupt a load path that has to be rebuilt.
- Basement headroom is a code question before it is a construction one, and the BC Building Code allows reduced ceiling and under-beam heights only for suites in existing buildings.
- A laneway house is a new building, and the wide garage opening beneath it drives both the header design and the lateral system.
- Bill 44 and Bill 25 changed what you may build on a lot, not what the BC Building Code 2024 or the Vancouver Building By-law 2025 require of it.
In this article
- 1.What changes structurally when you add a suite
- 2.Basement headroom: underpinning, bench footings and lowered slabs
- 3.Fire separations and their structural side effects
- 4.Egress openings in a foundation wall
- 5.Laneway houses, garden suites and coach houses
- 6.When secondary suite structural requirements in BC need an engineer
- 7.What the structural permit set includes
- 8.How SSMUH changed secondary suite structural requirements in BC
- 9.Working with MAF Engineering
Adding a secondary suite, garden suite or laneway house almost always touches structure. Work that looks like drywall and plumbing usually needs a beam where a bearing wall stood, a stair opening cut through joists, or more basement headroom — and each changes how load reaches the footings. In most BC municipalities the permit asks for sealed structural drawings.
A suite rarely adds weight. It adds openings, and every opening interrupts a load path that has to be rebuilt. Inside a house that means beams, posts, a stair opening, and often underpinning or a bench footing for headroom. A detached laneway house is a new building: its own foundation, its own lateral system, a sealed drawing set. The BC Building Code 2024, or the Vancouver Building By-law 2025 inside Vancouver, governs how a suite is built. Bill 44 and Bill 25 changed only where units are allowed; confirm the rest with your authority having jurisdiction.
What changes structurally when you add a suite
A suite adds holes — in walls, in the floor for a stair, in foundation walls for windows. The design work is restoring load paths the new layout interrupts, in wood-frame houses to CSA O86, the Canadian standard for engineering design in wood.
New openings and beams in existing walls
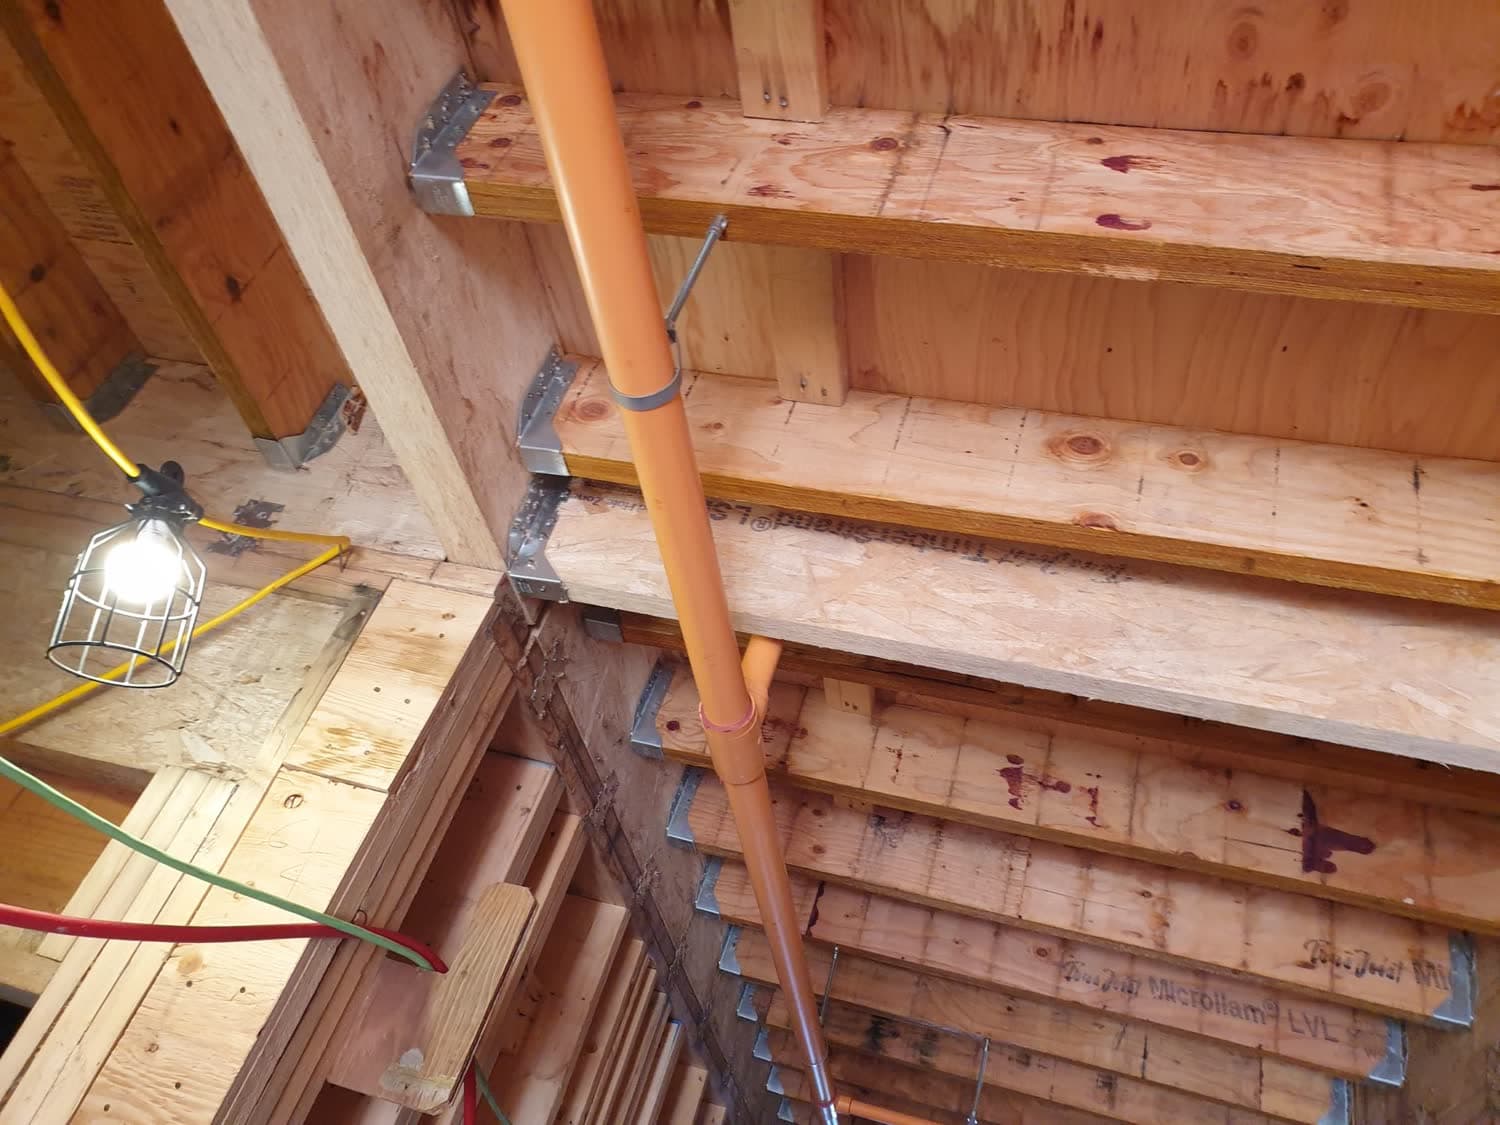
Suite layouts want open space, so an interior wall usually has to go. In a typical BC wood-frame house the wall running perpendicular to the joists above is carrying them. Remove it and the joists need a beam, the beam needs posts, and every post needs something beneath it able to take a concentrated load.
That last step is where these projects go wrong. A basement slab-on-grade is a floor, not a footing; a post landing on it settles, and the crack shows up in drywall a year later. It needs a pad footing cast into the slab and sized for the beam reaction — the same logic as removing a load-bearing wall in a Vancouver house.
Floor framing for a new stair
A separate entrance usually means a new interior stair, and cutting joists calls for doubled or tripled headers, trimmer joists and hangers at every cut end. Header reactions concentrate several joists' worth of load into one point.
Basement headroom: underpinning, bench footings and lowered slabs
Ceiling height is the most common reason a basement suite stalls at design stage. The BC Building Code holds ceiling heights in a secondary suite to the same standard as any other dwelling unit, generally 2.1 metres over the required area of a room. For suites in existing buildings the code offers reduced minimums where existing construction is a practical barrier, commonly cited as 1.95 metres over the required area and 1.85 metres of clear height under existing beams and ducting. Confirm those figures against the code edition your permit falls under. They must be shown on the permit drawings, and your building department decides whether they apply.
That 1.85 metre figure is why suite beams are so often framed flush in hangers rather than dropped: a couple of hundred millimetres of beam depth can decide whether the room is habitable.
- Lower the slab only. Where the footing sits deep enough to repour the floor without exposing it. Least disruptive, smallest gain.
- Bench footing. New concrete inside the perimeter so the existing footing is never undermined, at the cost of floor area along every wall.
- Underpinning. Wall and footing extended downward in short alternating sections, so the wall is never unsupported over a long length. Keeps floor area; most demanding.
Underpinning is as much geotechnical as structural: soil, groundwater, pit width and sequence, and the neighbour's proximity. Loose, saturated Fraser delta silts and sands under Richmond, Delta, parts of Surrey and south Vancouver behave nothing like the stiff glacial soils of Burnaby, New Westminster and the North Shore, and the foundation and underpinning design must reflect that. If the house already shows movement, find the cause first — see foundation cracks and settlement.
The WorkSafeBC Occupational Health and Safety Regulation adds a layer: excavations deeper than 1.2 metres must be sloped or supported, support structures follow the written instructions of a professional engineer, and engineering is expressly required where an excavation sits next to a structure loading the soil being removed — exactly what underpinning is.
Fire separations and their structural side effects
A house with a secondary suite contains two dwelling units, and the code separates them. The required fire-resistance rating steps down as interconnected smoke alarm coverage improves, and no rating is required where the house is sprinklered. Sound separation is set lower than between separately owned dwellings. Have the required fire-resistance rating and sound rating confirmed against the code edition your permit falls under before the beam and ceiling details are fixed.
That lands on the structure twice over. Light-frame walls, columns and beams and loadbearing steel members supporting a floor between the units have to be protected, normally with gypsum board — a new steel beam is not finished when it is bolted up. And the rated ceiling membrane must be continuous, so a dropped beam is either protected on every face or framed flush.
Floor area is worth checking early. The floor area and percentage limits that once defined a secondary suite in BC were dropped when the province harmonised with the National Building Code, so a suite built with fire separations is no longer capped by the code itself, though zoning still caps it. Confirm the current position with your building department, because the secondary suite provisions have been revised more than once.
Egress openings in a foundation wall
Suite bedrooms need egress, so basement windows get bigger. Where an openable window serves as the suite's second means of egress rather than simply a bedroom window, the code asks for a larger opening and a low sill, in the order of a metre high by a little over half a metre wide, with the sill within about a metre of the floor. Confirm the exact dimensions with your building department. That is a substantial hole in a wall that carries the house and retains soil, so it needs a lintel and a check that the remaining piers take vertical load and soil pressure.
A sunken exterior stairwell goes further. Excavating beside the foundation removes soil bracing the base of the wall, and the stairwell side walls become retaining structures. On this coast a drain connection or sump is a design item, not an afterthought.
Laneway houses, garden suites and coach houses
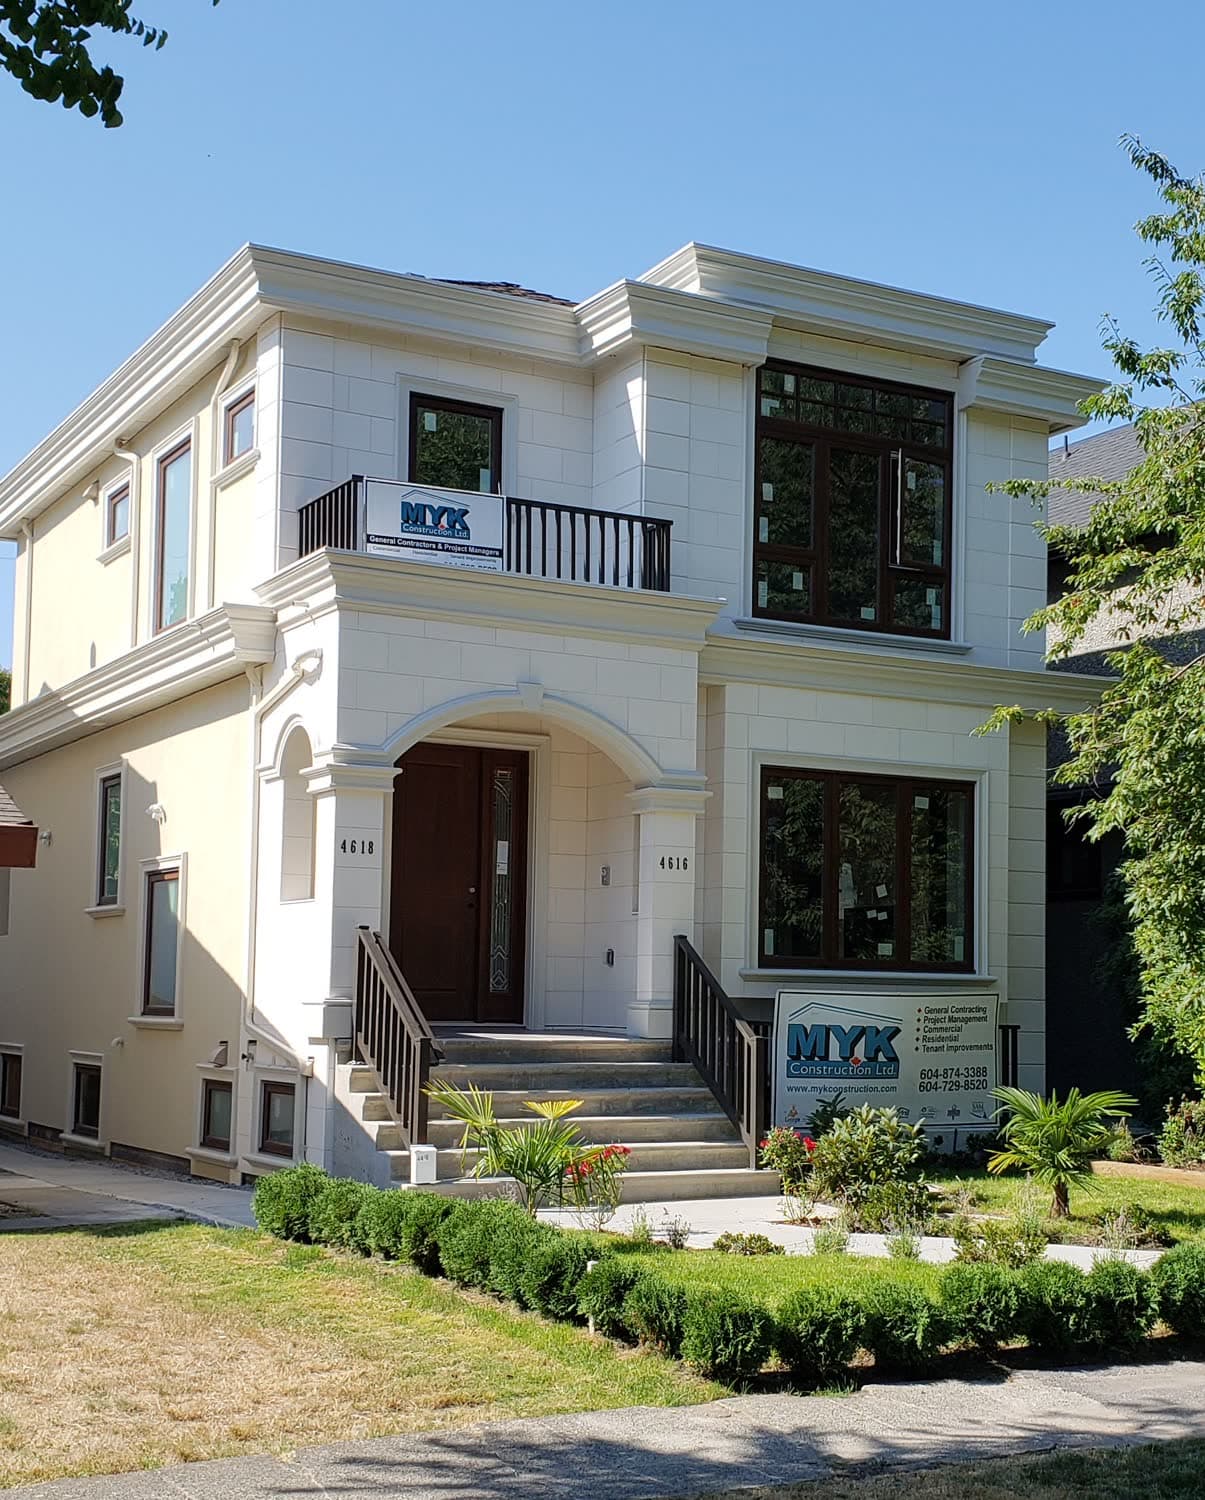
The name changes with the municipality. Vancouver regulates laneway houses through its Zoning and Development By-law, provincial policy calls the same building a detached accessory dwelling unit, and elsewhere you will see garden suite or coach house. The engineering is indifferent to the label: it is a new building on the same lot, with its own lateral system, a sealed drawing set, and a foundation shaped by lane setbacks, slope, distance to the house footings and protected trees whose root zones cannot be excavated.
The foundation follows the soil actually present: on a Fraser delta lot the geotechnical report may point to a raft or piles, on a North Shore bench to strip footings.
The load path for a laneway house over a garage
The classic Metro Vancouver version puts parking at grade with living space above. Vertically, the garage door leaves a wide opening carrying floor and roof, so the header becomes a steel beam or engineered wood member whose reactions land on narrow posts, and those posts need an uninterrupted path to a footing or grade beam sized for a concentrated load.
Laterally, the wall with the garage door in it is the wall you would most want as a shear wall, so what remains has to be made up with engineered portal frames, bracing elsewhere, or a steel moment frame designed to CSA S16, with hold-downs anchored into the foundation. Open-fronted buildings on soft sites are unforgiving given the increased seismic demands of the hazard model in the National Building Code of Canada 2020, so seismic and lateral design belongs at sketch stage.
When secondary suite structural requirements in BC need an engineer
No single rule applies and your municipality has the final say, but as a guide:
| Work item | Engineer typically required | Why |
|---|---|---|
| Removing or opening a bearing wall | Yes | Beam, post and footing design; shoring |
| New stair opening in floor joists | Usually | Header sizing, concentrated reactions |
| Lowered slab, bench footing, underpinning | Yes | Soil-dependent design and sequencing |
| Enlarging a foundation-wall window | Usually | Lintel and pier check |
| New sunken exterior stairwell | Yes | Retaining design, lost lateral support |
| Detached laneway house or garden suite | Yes | Complete new building |
Most suite and laneway house projects fall under Part 9, so letters of assurance are not automatic, though many Metro Vancouver municipalities ask for them. Where they do, the structural engineer signs a Schedule B up front and a Schedule C-B after field reviews, a sequence our explainer on letters of assurance and Schedules B and C sets out.
What the structural permit set includes
A typical structural engineering package covers existing-conditions notes; a foundation plan showing pad footings, bench footing or underpinning sequence; framing plans with beams, headers, hangers, posts and a schedule of reactions; details for bearing, stair framing, lintels and hold-down anchorage; and a shear wall plan for a detached unit. Drawings are signed, sealed and dated, with the firm's permit-to-practice number on the set.
Before you call, have the address, a sketch or measured plan, the basement floor-to-joist height, and joist direction, size and spacing. Add the house's age, past renovations, any survey or geotechnical report, and your municipality.
How SSMUH changed secondary suite structural requirements in BC
Bill 44, the Housing Statutes (Residential Development) Amendment Act, received royal assent on 7 December 2023 and required most BC local governments to permit three to four units on lots previously zoned single-family or duplex, and up to six units on lots within 400 metres of a frequent-transit stop. Local governments had to update their bylaws by 30 June 2024. Bill 25, the Housing and Municipal Affairs Statutes Amendment Act, passed on 27 November 2025 and tightens and standardises how the rules are implemented, with compliant bylaws due 30 June 2026. Provincial policy scales the minimum unit count with lot size, so confirm what your lot actually permits with your local government.
A suite plus a detached unit is therefore closer to a floor than a ceiling in most single-family zones. Some owners conclude a small multiplex suits the land better; if that is you, read SSMUH multiplex structural engineering in BC. Zoning permission is not structural permission.
Which code applies depends on where you are. The BC Building Code 2024 has applied across most of the province since 8 March 2024, while projects in Vancouver follow the Vancouver Building By-law 2025, in effect since 15 September 2025 with transitional provisions our post on the Vancouver Building By-law 2025 changes sets out. A laneway detail that clears review in Burnaby may need adjusting in Vancouver.
Working with MAF Engineering
MAF Engineering Ltd. is a consulting structural, seismic and civil engineering firm serving Greater Vancouver, the Fraser Valley, the Sea-to-Sky corridor and Vancouver Island. We design suite conversions, underpinning and bench footings, stair and window openings, and laneway house structures, then carry them through permit and field review.
If you are weighing a basement suite against a detached unit, an early conversation usually settles it. Call 778.840.9867 or get in touch through our contact page with your address and a rough idea of the layout.
Frequently asked questions
Do I need a building permit to add a secondary suite in BC?
In almost every BC municipality, yes. Creating a second dwelling unit changes occupancy, fire separations and often the structure, so it is permit work. Zoning bylaws govern where a suite is allowed and the building code governs how it is built, and the two are checked separately. Unpermitted suites tend to surface later during a sale, an insurance claim or a refinancing.
Does adding a secondary suite trigger a seismic upgrade?
Usually not for a single detached house outside Vancouver. Inside Vancouver, the Building By-law can require seismic upgrading of existing buildings at a major renovation or change of occupancy, and where it applies the target is generally at least 75 per cent of current-code seismic force levels. Whether your scope reaches that threshold depends on the work, so confirm it with the city before design.
Can I convert an existing garage into a suite?
Sometimes, but check the structure first. Garage slabs are often thin, unreinforced and sloped to drain, and there may be no frost-depth footing under the walls. The walls may also lack the bracing, insulation and separations a dwelling unit needs. An engineer can assess whether the existing shell is worth keeping before design money is spent.
Who arranges the geotechnical report for a laneway house?
The owner normally retains the geotechnical engineer, and many Metro Vancouver municipalities want the report with the permit application. It establishes bearing capacity, groundwater, site class for seismic design and any slope or setback constraints. The structural engineer then designs the foundation to those parameters rather than to assumed values, and notes on the drawings that the report was reviewed.
Can I build a laneway house on a lot without a lane?
Often yes, but under a different name. Vancouver ties laneway houses to lots with lane access, while other municipalities permit a detached accessory dwelling unit, garden suite or coach house without one. Provincial small-scale multi-unit housing rules require a detached unit to be allowed in most single-family zones. Confirm eligibility with your local planning department first.
More answers on our frequently asked questions page.
Mir Afshar Niakouei, P.Eng.
Principal of MAF Engineering Ltd., a consulting structural, seismic and civil engineering practice serving Greater Vancouver, British Columbia. Registered as a Professional Engineer in British Columbia, Alberta and Ontario, with more than 25 years designing hospitals, hotels, institutional, industrial and residential structures.